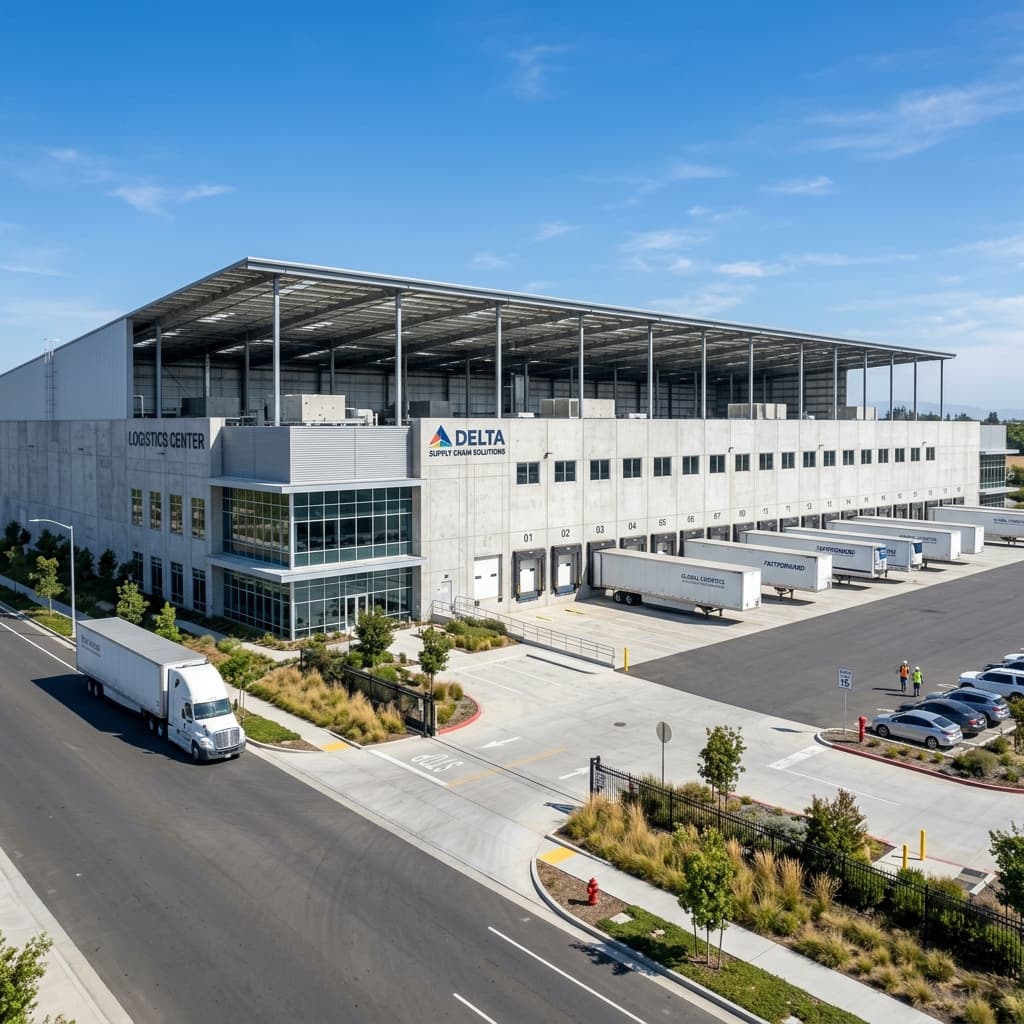
Industrial Construction Estimating
Estimates for warehouses, distribution centers, manufacturing plants and process facilities.
What Industrial Construction Estimating Covers
On a warehouse or plant, a few systems carry most of the cost: site grading and paving, the slab, the structure (tilt-up concrete or pre-engineered steel), and the power and process systems. Interior finishes, which dominate commercial estimates, are a small line.
An industrial estimate spends its effort where the money is. That means earthwork volumes with shrink and swell, slab thickness and reinforcement, panel or frame tonnage, dock equipment, and electrical service sized to the equipment load.
Who This Is For
- Industrial and design-build contractors: A full estimate for a warehouse or plant shell, often from preliminary drawings.
- Concrete and tilt-up contractors: Slab, panel, footing and embed quantities for a large single-trade bid.
- Developers of logistics facilities: Early budgets to test a site before closing.
Not quite what you need?
Project is an office, retail or multi-family building? See commercial construction estimating.
Only need sitework or concrete quantities? See quantity takeoff services.
What You Receive
Sitework & earthwork takeoff
Cut and fill volumes with shrink and swell factors stated, import or export quantities, paving and base, and storm and utility runs.
Structure & foundation takeoff
Slab area, thickness and reinforcement; tilt-up panel areas, embeds and bracing, or PEMB tonnage; footing and pier concrete.
Cost summary by system
Sitework, foundations, structure, envelope, dock equipment, fire protection, MEP and process, with totals per square foot for comparison.
See the sample deliverables page for what each file contains.
How It Is Produced
Identify cost drivers
We review the site plan, geotechnical report and structural system first, since these set most of the budget.
Earthwork and site
Grading volumes from existing and proposed surfaces, with factors and assumptions listed.
Slab and structure
Slab, panels or frame, foundations and embeds.
Systems
Dock equipment, fire protection, power distribution and process piping, to the level shown on the drawings.
Deliver
Estimate, takeoffs and a system-level summary with $/SF figures.
What to Send Us
- Civil and site plans with existing and proposed grades
- Geotechnical report (drives slab, foundation and earthwork assumptions)
- Structural drawings and building system (tilt-up or PEMB)
- Equipment list or electrical load information, if available
Not Included Unless Requested
- Process equipment itself: we price installation interfaces only, unless equipment pricing is provided
- Rock excavation or dewatering beyond what the geotechnical report supports
- Racking and material-handling systems, unless included in the drawings
Pricing & Turnaround
Single-system takeoffs (for example, sitework only) typically fall in the $150 – $350 per project range. Full industrial facility estimates are usually quoted after plan review.
Every project gets a fixed quote after we see the drawings. Standard delivery is 24 to 48 hours from scope approval; large packages take longer and the date is set in the quote. Full fee tiers are on the pricing page.
Trades Commonly Included
Questions About Industrial Construction Estimating
Can you estimate from preliminary drawings?
Yes, as a budget-level estimate. Missing information is filled with stated assumptions (for example, slab thickness or panel height) so you can see what will change when the drawings develop.
Why does the geotechnical report matter?
It sets slab and foundation design, whether soils can be reused, and the risk of rock or groundwater. Those items can move an industrial budget more than anything inside the building.
Do you price process piping and equipment?
We price the piping, power and supports shown on the drawings. The equipment itself is carried as an allowance or excluded, unless you provide pricing.
Prepared by the estimating desk at Construction Estimating Services (F&K Estimations LLC). Last updated September 2026.