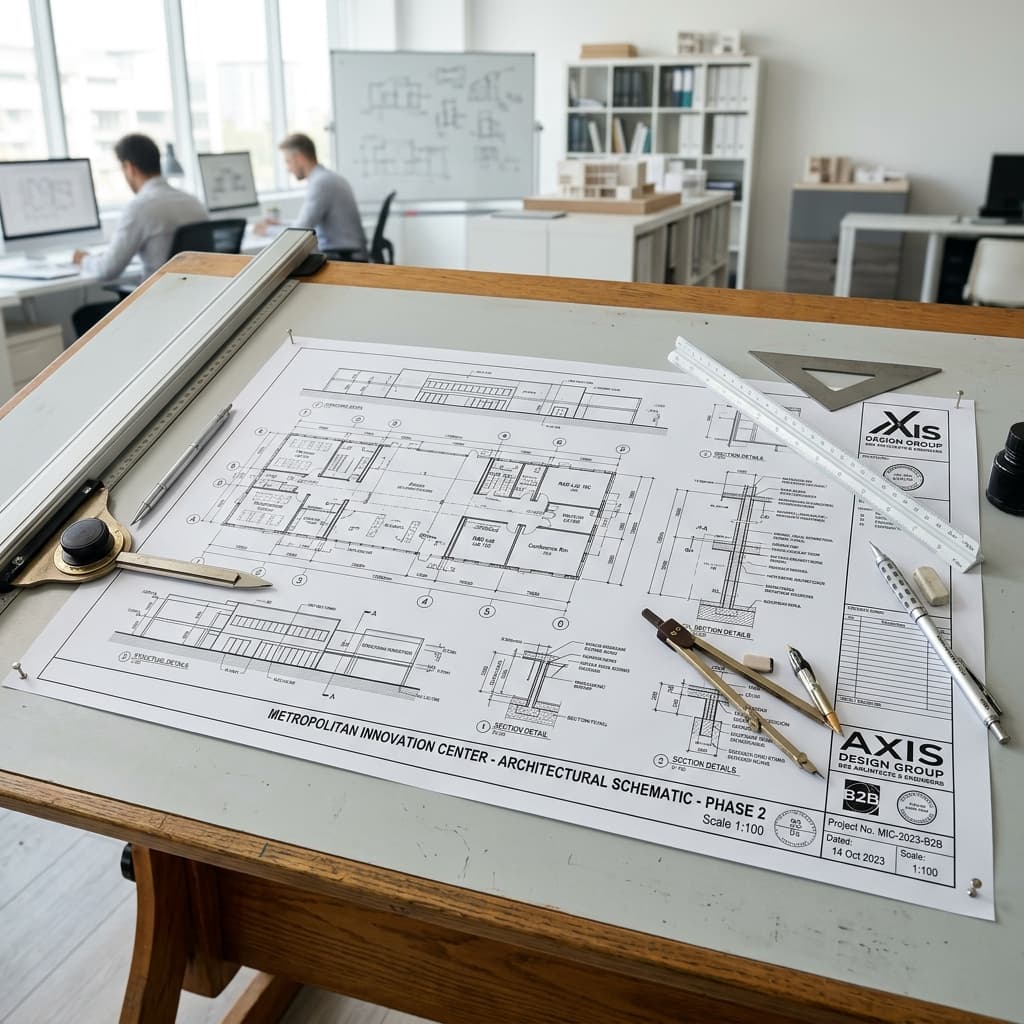
Drywall Estimating and Takeoff Services
Expert drywall estimating services and digital material takeoffs across all 50 US states. Accurate quantity schedules, localized labor and material pricing, and bid-ready packages for general contractors, subcontractors, builders, and developers.
Reliable Drywall Takeoff Services
In drywall contracting, even minor variance in quantity calculations or labor productivity can erase project profit margins. Construction Estimating Services provides rigorous, independent drywall cost estimating and digital takeoffs so you can check every quantity before you price it.
Our senior estimators utilize industry-standard digital takeoff software including PlanSwift and Bluebeam Revu to measure quantities, then price labor, material and equipment for the project location when a priced estimate is requested. Every measured item is color-coded on the drawings we return.
Contractors We Serve
Our specialized drywall estimating department supports a broad spectrum of industry professionals nationwide:
- Specialty Drywall Subcontractors: Submitting competitive bids for commercial, residential, and industrial contracts without hiring full-time staff.
- General Contractors: Bid leveling subcontractor proposals and estimating self-performed drywall scopes.
- Real Estate Developers & Owners: Establishing preliminary pre-construction budgets and validating feasibility before design commitment.
- Residential Home Builders: Pricing custom homes, spec residential builds, and multi-family framing/finishes.
- Wholesale Material Suppliers: Converting contractor blueprint sets into itemized Bills of Materials (BOM) to close material sales faster.
Comprehensive Drywall Scope Coverage
We quantify all materials, assemblies, and specialty components categorized under CSI Division 09 20 00 across residential, commercial, industrial, and public civil projects:
Light Gauge Metal Framing
Piece Counts & LF- •Metal studs (1-5/8", 2-1/2", 3-5/8", 6") in 25ga, 20ga, 18ga, and 16ga
- •Standard bottom track, slotted deflection track, and deep-leg slip track
- •Horizontal CRC bridging channels, acoustic resilient channel (RC-1)
- •Flat strap diagonal bracing, backing plates, and casework blocking
Gypsum Board & Specialty Panels
Sheet Counts (4x8, 4x10, 4x12)- •5/8" Type X fire-rated drywall for 1-hour and 2-hour partition assemblies
- •1/2" and 5/8" standard gypsum board for interior partitions and ceilings
- •Moisture-resistant (green/purple board) and mold-tough panels for wet areas
- •High-abuse, impact-resistant, and cementitious backer board panels
Acoustic & Fire-Safing Insulation
Square Feet (SF) & Tubes- •Sound Attenuation Batts (SAB) fiberglass and mineral wool insulation
- •Acoustic sealant tubes (linear footage at perimeter track and penetrations)
- •Fire-rated safing mineral wool and perimeter firestop sealant
- •Thermal batt insulation (R-11, R-13, R-19, R-30) for exterior/demising walls
Ceiling Systems & Finishing
LF, Tile Counts & Gallons- •Exposed 15/16" and 9/16" acoustic ceiling tile (ACT) tee-bar grids
- •2x2 and 2x4 acoustic ceiling lay-in tiles with edge detail specifications
- •12-gauge hanger wire, seismic compression posts, and cross-bracing clips
- •Joint compound (buckets/gallons), paper/mesh tape rolls, and corner beads
What's Included in Your Drywall Estimate
Every drywall estimate deliverable is formatted for instant contractor bid submission and field procurement:
Detailed Excel Takeoff & Cost Summaries
Fully unlocked, formula-linked Microsoft Excel spreadsheet (.xlsx). Contains complete material line-items, labor rates, equipment allowances, overhead, and contractor profit margins.
Itemized Material Quantities & Cut Lists
Physical quantities broken down by volume (CY), square footage (SF), linear feet (LF), or piece counts—tailored directly for vendor quotation and purchase orders.
Color-Coded Marked-Up Blueprints
Layered PDF drawing markups generated in Bluebeam Revu highlighting measured dimensions, areas, and assemblies for clear visual verification.
Regional Labor & Productivity Breakdown
Task-by-task labor hours calculated using local crew productivity rates and prevailing wage indexes calibrated to your project zip code.
Scope Inclusions & Exclusions Log
Clear written documentation detailing all included drawing sheets, assumptions, and specific exclusions to protect your firm against scope creep on bid day.
Our 5-Step Estimating Workflow
The same five steps on every takeoff:
Plan Review & Scope Identification
Our senior estimators analyze your architectural, structural, and civil drawings to account for all trade specifications and addenda.
Digital Quantity Takeoff Extraction
Using PlanSwift and Bluebeam Revu, we extract exact linear, area, volume, and count takeoffs directly from digital vector plan sheets.
Material & Labor Cost Calibration
If you need a priced estimate, labor and material are priced for the project location. Supplier quotes or crew rates you send replace our figures.
Cross-Check Against Schedules
Plan quantities are checked against schedules, sections and details, and conflicts between sheets are listed for your RFIs.
Final Delivery & Bid-Day Support
You receive unlocked Excel workbooks and marked-up PDFs within 24 to 48 hours, with ongoing support for owner revisions and addenda.
Tools & Industry Standards
| Tool / Standard | Purpose & Application |
|---|---|
| PlanSwift & Bluebeam Revu | Digital takeoff software for precision area, linear footage, and volume measurements from PDF/DWG files. |
| CSI Division 09 20 00 Standards | Strict CSI MasterFormat organizational structure ensuring seamless bid integration. |
| AACE International Standards | Standardized estimate classification (Class 1 to Class 5) and contingency methodology. |
Pricing & Turnaround Tiers
We offer transparent, fixed flat-rate pricing per project based on sheet count and drawing complexity with zero hidden subscription fees:
| Project Scope | Price Range | Turnaround | Rush Available |
|---|---|---|---|
| Single-scope Drywall takeoff (small to mid-size project) | $150 – $350 | 24–48 Hours | On request |
| Large, multi-building or phased Drywall scope | Quoted after plan review | Set in the quote | Case-by-case |
Why Choose Our Drywall Expertise
✅ Deep Trade Specialization
Scope, units, waste factors and exclusions specific to drywall are listed on every takeoff so you can check them against your own numbers.
✅ Professional Takeoff Tools
Direct digital extraction using PlanSwift, Bluebeam Revu, and Trimble to avoid manual scaling errors.
✅ Location-Adjusted Pricing
Priced estimates are adjusted to the project location and to the labor basis you specify: open shop, union or prevailing wage.
✅ Contractor-Ready Deliverables
Unlocked Excel sheets with customizable markups, unit prices, and visual PDF markups.
✅ Cross-Checked Quantities
Plan quantities are checked against schedules and details, and drawing conflicts are listed for your RFIs.
✅ 24–48h Fast Turnaround
Meet pressing bid deadlines with confidence. Rush same-day turnaround available upon request.
Frequently Asked Questions
Do you calculate metal framing by piece count or total linear footage?↓
We provide both: total linear footage by stud size and gauge, as well as exact piece counts at standard lengths (8ft, 10ft, 12ft, 14ft, 16ft) for direct supplier ordering.
How do you account for different drywall finish levels (Level 3 vs Level 5)?↓
We separate wall areas by their specified finish level so your finishing subcontractors can apply the correct labor rates for skim coating versus standard 3-coat taping.
Do you include acoustic insulation and resilient channel in your drywall takeoffs?↓
Yes. All sound attenuation batts (SAB), thermal insulation, resilient channels (RC-1), and acoustic perimeter sealants specified in the wall types are itemized.
Related Estimating Disciplines
Flooring Estimating
Carpet tile, VCT, LVT, hardwood, ceramic tile, and floor prep material quantity takeoffs.
Painting Estimating
Interior and exterior surface area measurements, paint volume calculation, and wall coating line items.
Lumber & Framing Estimating
Wood framing cut lists, dimensional lumber, OSB/plywood sheathing, roof trusses, and joist takeoffs.
Electrical Estimating
Detailed quantity takeoffs for electrical switchgear, distribution panels, conduit, branch wiring, fixtures, low voltage, fire alarm, and backup generators.
Prepared by: the estimating desk at Construction Estimating Services (F&K Estimations LLC). Questions about this page can be sent to fandkestimations@gmail.com.
Last Updated: August 2026
Ready to Win Your Next Drywall Bid?
Send your project drawing set and receive a detailed, flat-rate fee quote within 2 to 4 hours.